
What Is Commercial Boiler Installation?
Commercial boiler installation is the design and fitting of new boiler plant in a building that has none, or none that will be reused — a new office block, a school extension, a former warehouse converted to a gym, or a site moving its heating into a new plant room. Unlike a straight replacement, the engineer starts from the building's heat demand rather than from the size of the boiler that used to be there.
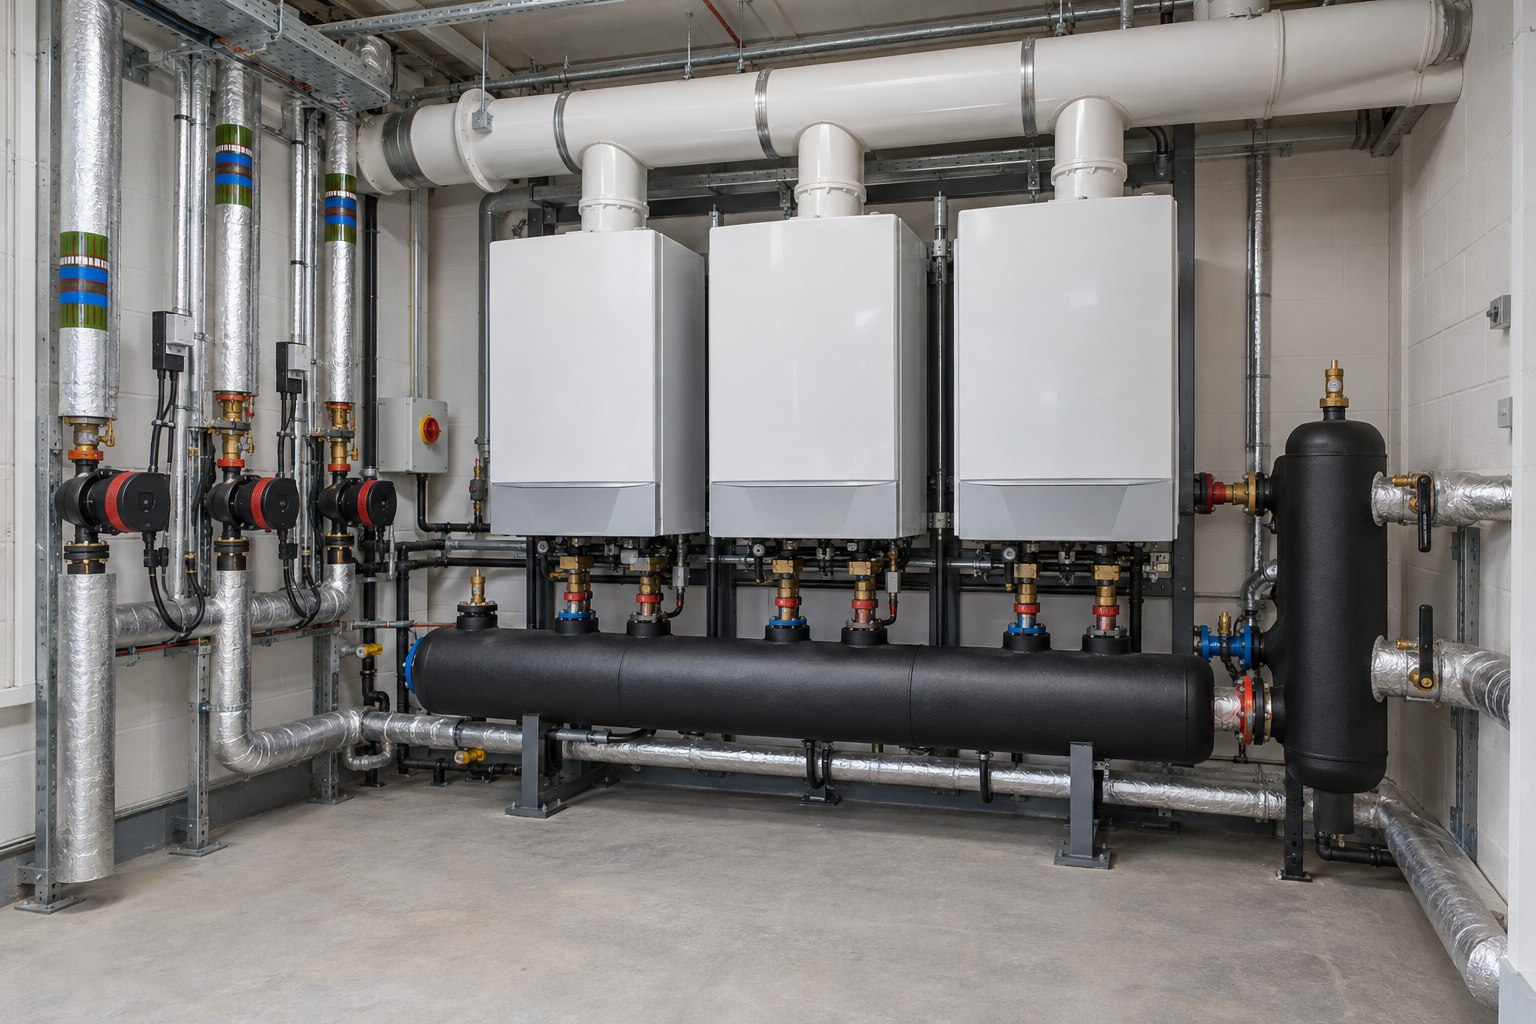
The plant itself is usually either a cascade of wall-hung condensing boilers sharing a common header and flue, or one or more floor-standing modular boilers. Around the boilers sits a good deal of supporting equipment: a low-loss header or plate heat exchanger, pumps, a pressurisation unit and expansion vessels, dosing pot, gas safety interlocks, plant room ventilation and the controls that link to the rest of the building.
Signs You Need a New Commercial Boiler Installation
- A new building, extension or mezzanine floor needs a heat source designed from scratch
- A change of use — shop to restaurant, warehouse to studio — has changed the heating and hot water load
- Heating is being moved out of a basement or cramped cupboard into a dedicated plant room or rooftop enclosure
- Electric panel heaters or ageing warm-air units are being replaced with a wet heating system served by boilers
- Several small domestic-type boilers around a building are being consolidated into one central plant
Commercial Boiler Installation Options Explained
- Wall-hung cascade — two or more condensing boilers mounted on a frame with a shared header and flue. Compact, light enough to carry through standard doors, and can provide partial standby if the remaining boilers and shared plant can operate safely.
- Floor-standing modular boilers — larger individual outputs in a single casing, suited to bigger plant rooms and higher loads. Fewer units to service, but heavier to deliver and position.
- Rooftop or packaged plant room — a prefabricated enclosure containing boilers, pumps and controls, craned into place. Useful where there is no internal space or where flue routes through the building are impractical.
- Hybrid plant — condensing boilers working alongside an air source heat pump, with the boilers covering peak demand. Increasingly considered on new builds to meet energy targets.
Agree the design before ordering plant
Check the minimum operating load as well as the winter peak. A cascade needs a sequencing strategy, suitable hydraulic separation and enough service space to remove components later. Include condensate drainage, frost protection for exposed routes and a check of available gas capacity. Ask who records water quality and establishes the commissioning baseline.
What to Include When Asking for a Quote
A designer needs the numbers that drive the boiler size: the floor area of each zone, ceiling heights, glazing proportion, occupancy hours and any process loads such as a commercial kitchen or changing-room showers. If an architect or M&E consultant has already produced a heat loss calculation or a plant schedule, send it — contractors can then price the same specification rather than designing three different systems.
Describe the proposed plant room position, how equipment will reach it, and the likely flue route to atmosphere. Say whether the existing gas meter is large enough or whether you know a supply upgrade is needed, because gas network lead times can dictate the whole programme. Mention any fixed completion date, such as a building handover or the start of a school term.
A good written proposal will list each boiler by make, model and output, the flue system and its termination, gas pipework and testing, hydraulic components, controls and BMS points, water treatment, commissioning and the documentation you receive at handover. It should also say who notifies building control and how compliance with the energy efficiency requirements will be shown.
How Much Does Commercial Boiler Installation Cost?
| Installation size | Typical cost |
|---|---|
| Small cascade (two wall-hung boilers, existing plant room) | £8,000 – £18,000 |
| Medium plant (three to four boilers, new flue and header) | £18,000 – £35,000 |
| Large modular plant or new plant room build-out | £35,000 – £50,000+ |
Figures are for boiler plant and its immediate connections, usually quoted excluding VAT. Heating distribution pipework and radiators across the building are priced separately — see commercial heating system installation if you need the whole system.
The Commercial Boiler Installation Process: What to Expect
- Survey and heat load design. The engineer confirms the load, selects the plant and checks the gas supply, flue route and plant room ventilation.
- Proposal and approvals. A written specification and programme are agreed; building control notification and any chimney height approval are arranged.
- Plant room preparation. Plinths, wall openings, ventilation grilles and any builder's work are completed.
- Installation. Boilers, header, pumps, pressurisation unit, flue and gas pipework are installed and the gas pipework is tested and purged.
- Commissioning. Each boiler is fired, combustion is set to the manufacturer's figures, safety interlocks are proved and the controls are tested.
- Handover. You receive commissioning sheets, a gas safety record, operating instructions, warranty registration and a recommended service schedule.
Building Regulations and Approvals
New commercial boiler plant must meet the energy efficiency requirements in Approved Document L, Volume 2 for buildings other than dwellings in England, with equivalents in Wales, Scotland and Northern Ireland. The installer should explain how the boiler efficiency, controls and metering meet those rules and who notifies building control. Where total gas-fired plant is large enough, the local authority may need to approve the chimney height under the Clean Air Act — ask the designer to confirm whether that applies. Planning permission is generally only an issue for new external flues on prominent elevations, rooftop enclosures, or listed buildings and conservation areas.
How to Choose a Commercial Boiler Installer
- Do the engineers hold non-domestic Gas Safe categories for the boilers and pipework involved?
- Will the firm carry out the heat load design itself, or work to a consultant's specification?
- Can they show completed plant rooms of a similar size and type?
- Who handles building control notification and any Clean Air Act approval?
- What warranty does the manufacturer give, and what servicing does it require?
- Can they offer ongoing servicing and maintenance once the plant is handed over?
Competence depends on the work and premises
For gas work in offices, shops, schools and similar premises, check the attending engineer on the Gas Safe Register. Their current qualifications must cover the fuel, appliance and work involved; domestic registration alone does not cover non-domestic appliances. Some industrial premises fall under different provisions: the HSE guidance for employers explains where a competent person is required. Ask the contractor to confirm which rules apply to your building. Water-side work and controls also need appropriate competence, but do not all require gas registration.
Frequently Asked Questions
What size of boiler plant does a commercial building need?
It depends on the calculated heat loss of the building, hot water demand and occupancy pattern, not on floor area alone. A competent designer will size the plant from a heat loss calculation and usually split it across several boilers so that one can fail without the building going cold.
Is a cascade of wall-hung boilers better than one large boiler?
For many small and medium buildings, yes. A cascade gives standby capacity, turns down efficiently at low load and is easier to deliver. Very large loads or restricted wall space can favour floor-standing modular boilers instead.
How long does a new commercial boiler installation take?
Most installations take between three days and three weeks on site, depending on the number of boilers and how much plant room work is needed. Gas supply upgrades and equipment lead times can add weeks before work starts.
Do I need a gas supply upgrade for new commercial boilers?
Possibly. If the new plant needs more gas than the existing meter and service pipe can deliver, the gas supplier and network operator will need to upgrade them. The installer should check this at survey stage, because the lead time can be long.