
What Is Commercial Heating System Installation?
Commercial heating system installation is the design and fit-out of a complete heating system for business premises — not just the boilers, but the pipework, pumps, emitters and controls that deliver heat to every zone of the building. It is the service you need for a shell-and-core office being fitted out, a factory unit with no heating, a refurbishment that strips out the old system entirely, or a building whose layout has changed so much that the old pipework no longer fits it.
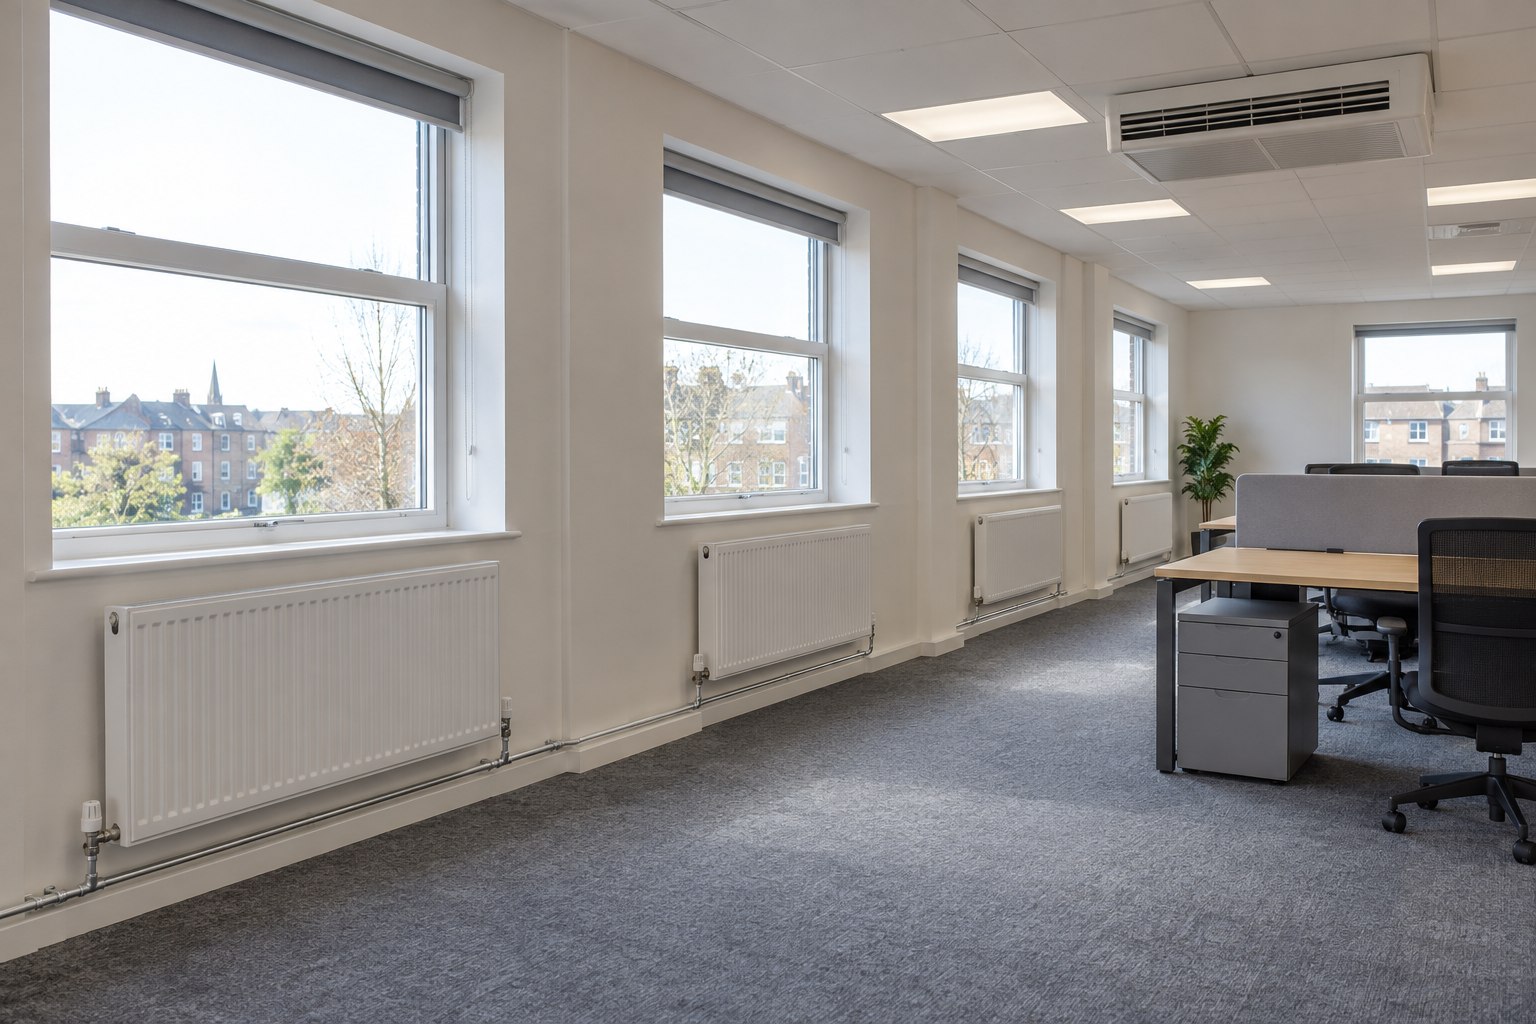
The work is closer to a building services project than a plumbing job. It starts with heat loss calculations for each space, chooses the right type of emitter for how each area is used, sizes the distribution pipework and pumps, and finishes with commissioning, balancing and handover of the controls to whoever will run the building.
Signs You Need a New Commercial Heating System
- The building is a new shell or a strip-out refurbishment with no usable heating distribution
- Open-plan offices have been partitioned, or warehouses converted to offices, leaving radiators in the wrong places
- Old steel pipework is corroded, leaking at joints or choked with sludge throughout
- Different areas of the building are used at different times but are all heated together
- Staff complain of cold perimeters, overheated core areas or draughts at loading doors
- The building is moving to a heat pump or hybrid system that needs lower flow temperatures and larger emitters
Commercial Heating System Types Explained
- LTHW radiators and convectors — low-temperature hot water from boilers to panel radiators or natural convectors. The familiar choice for offices, schools and clinics.
- Fan convectors and air handling coils — boiler water feeds fan-assisted units that heat spaces quickly, often in ceiling voids. Suited to open-plan offices, retail and spaces with variable occupancy.
- Underfloor heating — pipes in the floor screed provide even, low-temperature heat. Common in new-build reception areas, schools and showrooms, and well matched to heat pumps.
- Radiant heating — gas-fired radiant tube heaters or hot-water radiant panels heat people and surfaces directly. The usual answer for warehouses, workshops and high-ceilinged sports halls where heating the air is wasteful.
- Warm air heaters — direct or indirect gas-fired units blowing heated air, used in industrial units and agricultural buildings.
Agree the room loads and controls together
The emitter schedule should show the heat required in each space at the selected water temperature. Office radiators, fan convectors and warehouse radiant units have different design needs. Decide how zones follow occupied hours, how controls connect to the BMS and whether separate tenants need heat metering.
What to Include When Asking for a Quote
Provide floor plans with room uses marked, ceiling heights and any areas with high air change rates such as kitchens, workshops or loading bays with doors open for long periods. If the building has an Energy Performance Certificate, an M&E specification or a fit-out brief from the landlord, attach it — designers need to know whether they are working to a performance specification or proposing their own design.
Explain how the building will be used: occupied hours, whether different tenants or departments need separate control and metering, and which areas must stay warm overnight. State whether the system must connect to an existing or planned building management system. These decisions shape the zoning, the controls and the price more than the choice of radiator does.
Ask for a proposal that sets out the design basis (internal and external design temperatures), the emitter schedule, pipework materials and insulation, pump and control specification, commissioning and balancing, and the operating and maintenance manuals you will receive. If the building will be occupied during installation, the programme should show how work areas will be phased.
How Much Does Commercial Heating System Installation Cost?
| Project size | Typical cost |
|---|---|
| Small office, shop or clinic (up to around 300 m²) | £12,000 – £30,000 |
| Medium office, school block or industrial unit | £30,000 – £65,000 |
| Large multi-floor or multi-zone building | £65,000 – £100,000+ |
Prices include boiler plant, distribution and emitters, and are normally quoted excluding VAT. Builder's work, ceiling and floor reinstatement and BMS integration are often listed as separate items. For plant-only projects, see commercial boiler installation.
The Commercial Heating Installation Process: What to Expect
- Design. Heat loss calculations, emitter selection, pipe sizing and a controls strategy, with drawings for approval.
- Programme and approvals. A phased installation programme is agreed and building control notified.
- First fix. Pipework is run through ceiling voids, risers and floors, with sleeves through fire-rated walls sealed.
- Plant installation. Boilers or heat pumps, pumps, pressurisation and controls are installed in the plant room.
- Second fix. Radiators, fan convectors or radiant units are connected and the system is filled, flushed and treated.
- Commissioning and balancing. Each circuit is balanced to design flow rates, controls are set up and the system is handed over with manuals and training.
Building Regulations and Planning
A new heating system in a non-domestic building must comply with Approved Document L in England (or the equivalent rules elsewhere in the UK), which covers system efficiency, controls, zoning and commissioning. Pipework passing through fire compartment walls must be fire-stopped to maintain the building's fire strategy. New external plant, flues or rooftop enclosures may need planning permission, especially on listed buildings or in conservation areas, and leased premises usually need the landlord's written consent before the work starts.
How to Choose a Commercial Heating Installer
- Do they carry out heat loss design in-house, or rely on a consultant?
- Can they show completed installations in similar buildings and heating types?
- Do they have non-domestic gas engineers, and electrical and controls engineers, or subcontract them?
- How will they phase the work if the building stays occupied?
- Will they commission, balance and document the system to a recognised standard?
- What defects period and after-care do they offer once the system is handed over?
Frequently Asked Questions
Which heating system is best for a warehouse?
High-ceilinged warehouses and workshops are usually best served by radiant heating or warm air heaters, which warm people and working areas rather than the large air volume under the roof. Offices within the warehouse are often heated separately.
Can a commercial heating system be installed while the building is in use?
Yes, with careful phasing. Contractors can work zone by zone, out of hours or during holidays, but the programme will be longer and the price may include premiums for out-of-hours working.
Should a new commercial heating system be designed for a heat pump?
It is worth considering. Designing emitters and pipework for lower flow temperatures makes it easier to add or switch to a heat pump later, even if gas boilers are installed now.
How long does a commercial heating installation take?
Typical projects run from two to eight weeks on site, depending on the building size, the heating type and whether the building is occupied during the work.